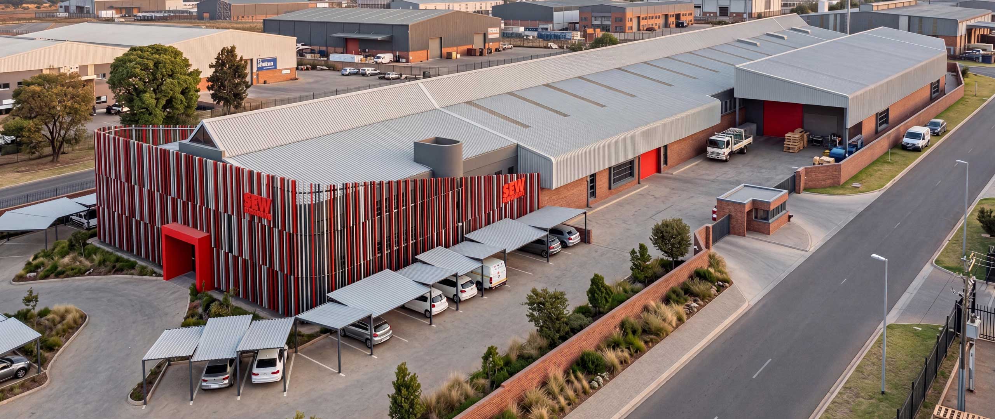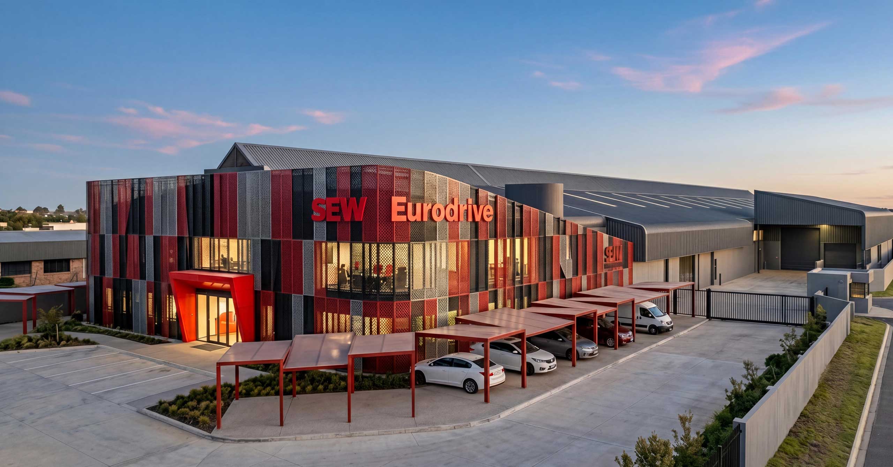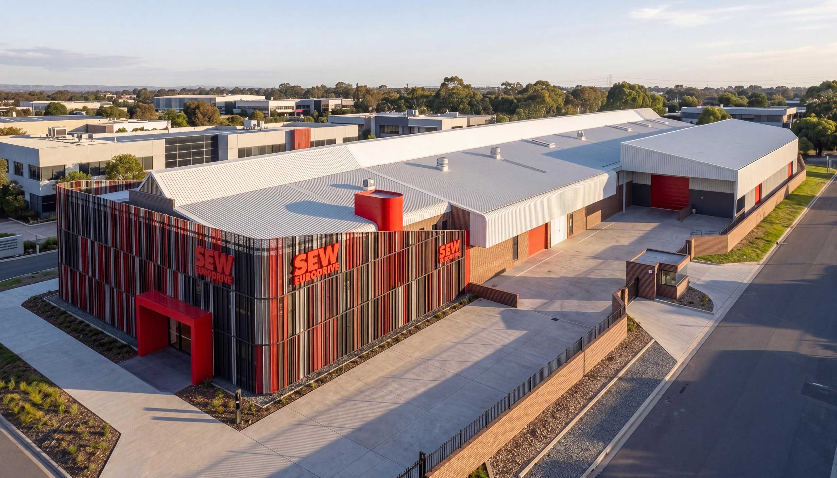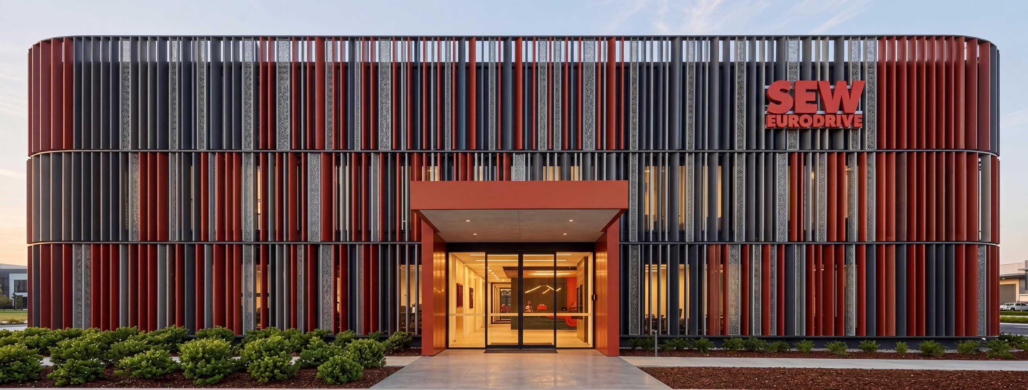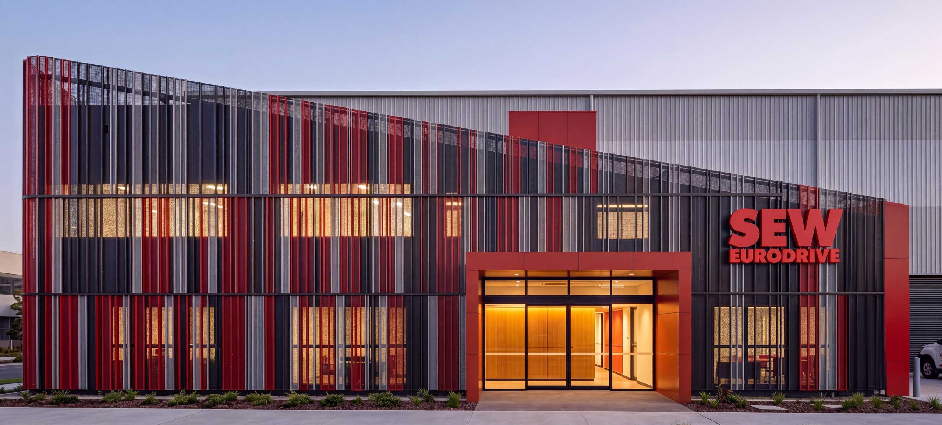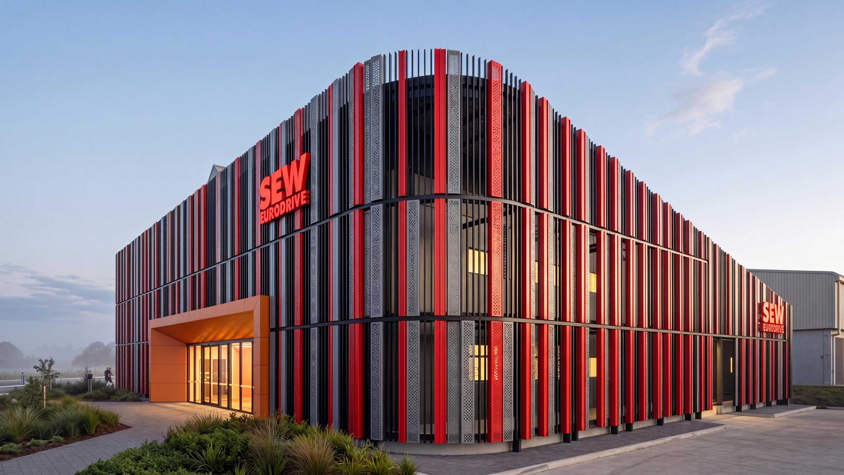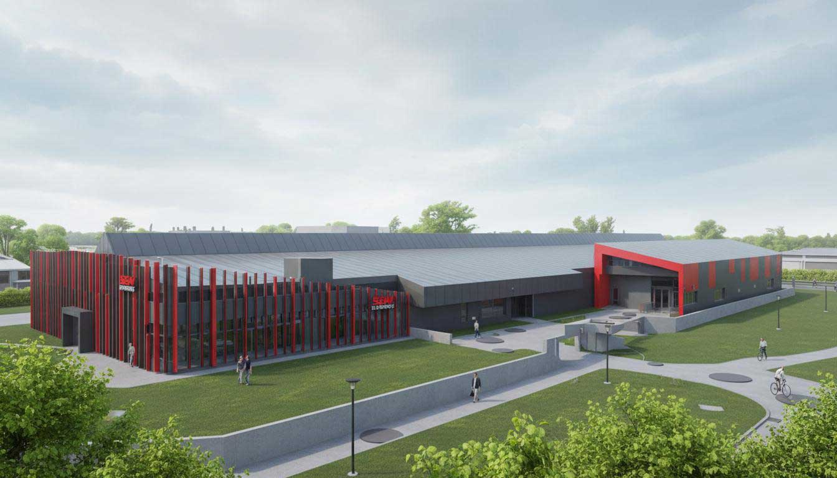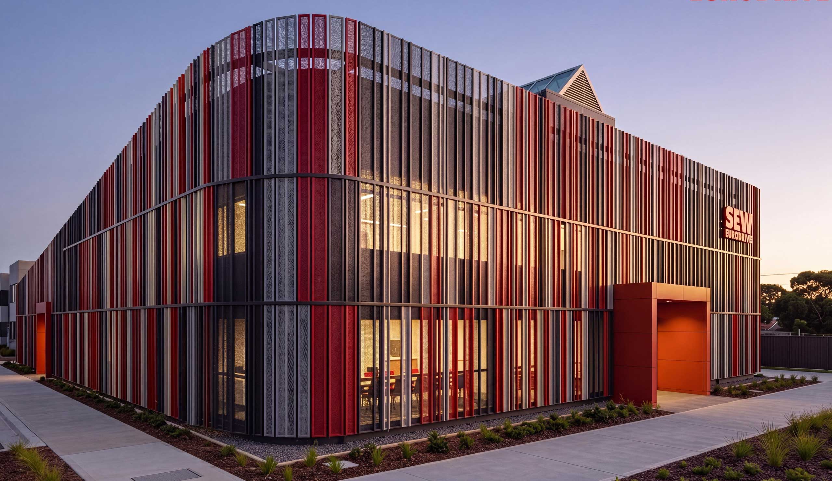
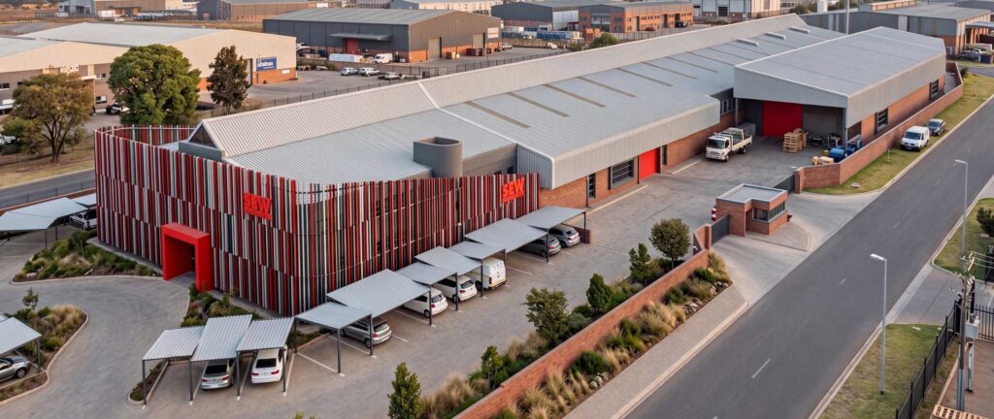
SEW Eurodrive, a global powerhouse in motion technology and engineering innovation, sought a transformative design vision that could match the scale of its ambition. In response, ARC Studio – working in collaboration with Krynauw Nel Architects – crafted a bold proposal that redefines what an industrial building can be. The concept goes far beyond a simple upgrade: it positions the facility as a dynamic, future-ready environment that celebrates SEW Eurodrive’s legacy of technological excellence.
The proposal introduces a complete architectural rejuvenation, integrating sophisticated office spaces, modern recreational areas, and an intelligently reconfigured internal flow that enhances productivity, collaboration, and staff well-being. These new elements are designed not merely as functional additions, but as purposeful extensions of the company’s culture – spaces where innovation can thrive, where teams can connect, and where ideas can evolve seamlessly.
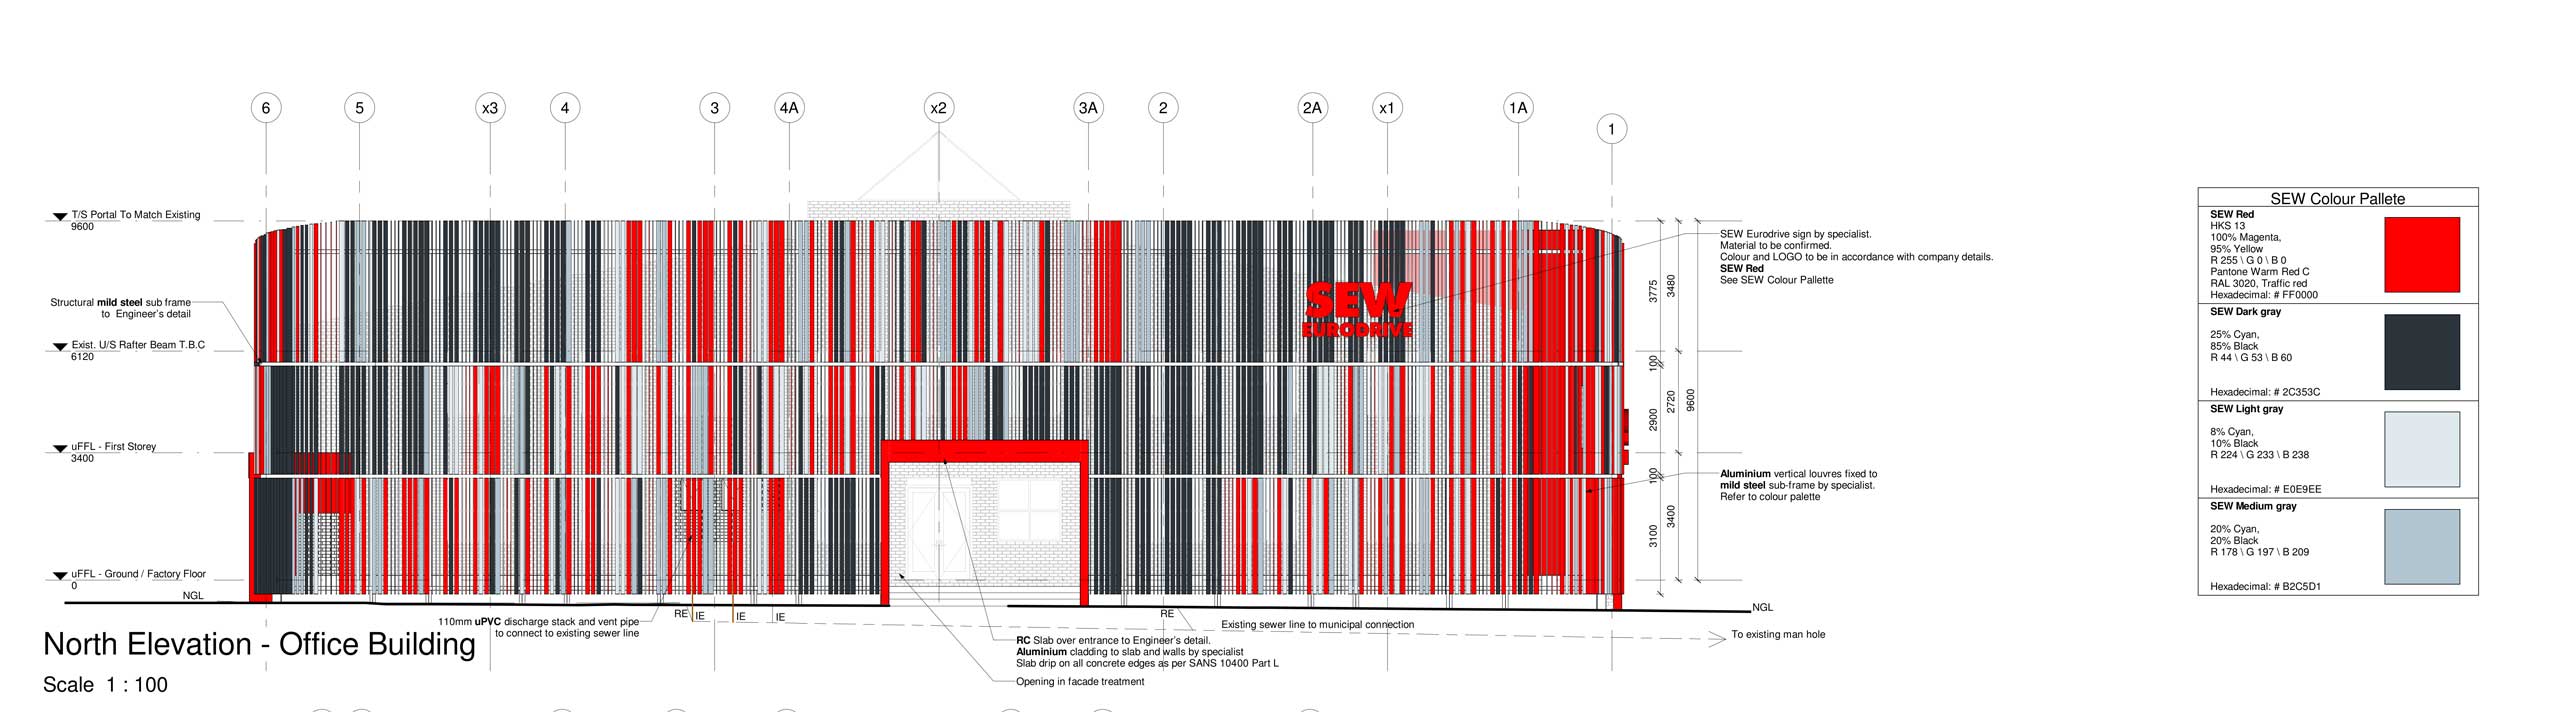
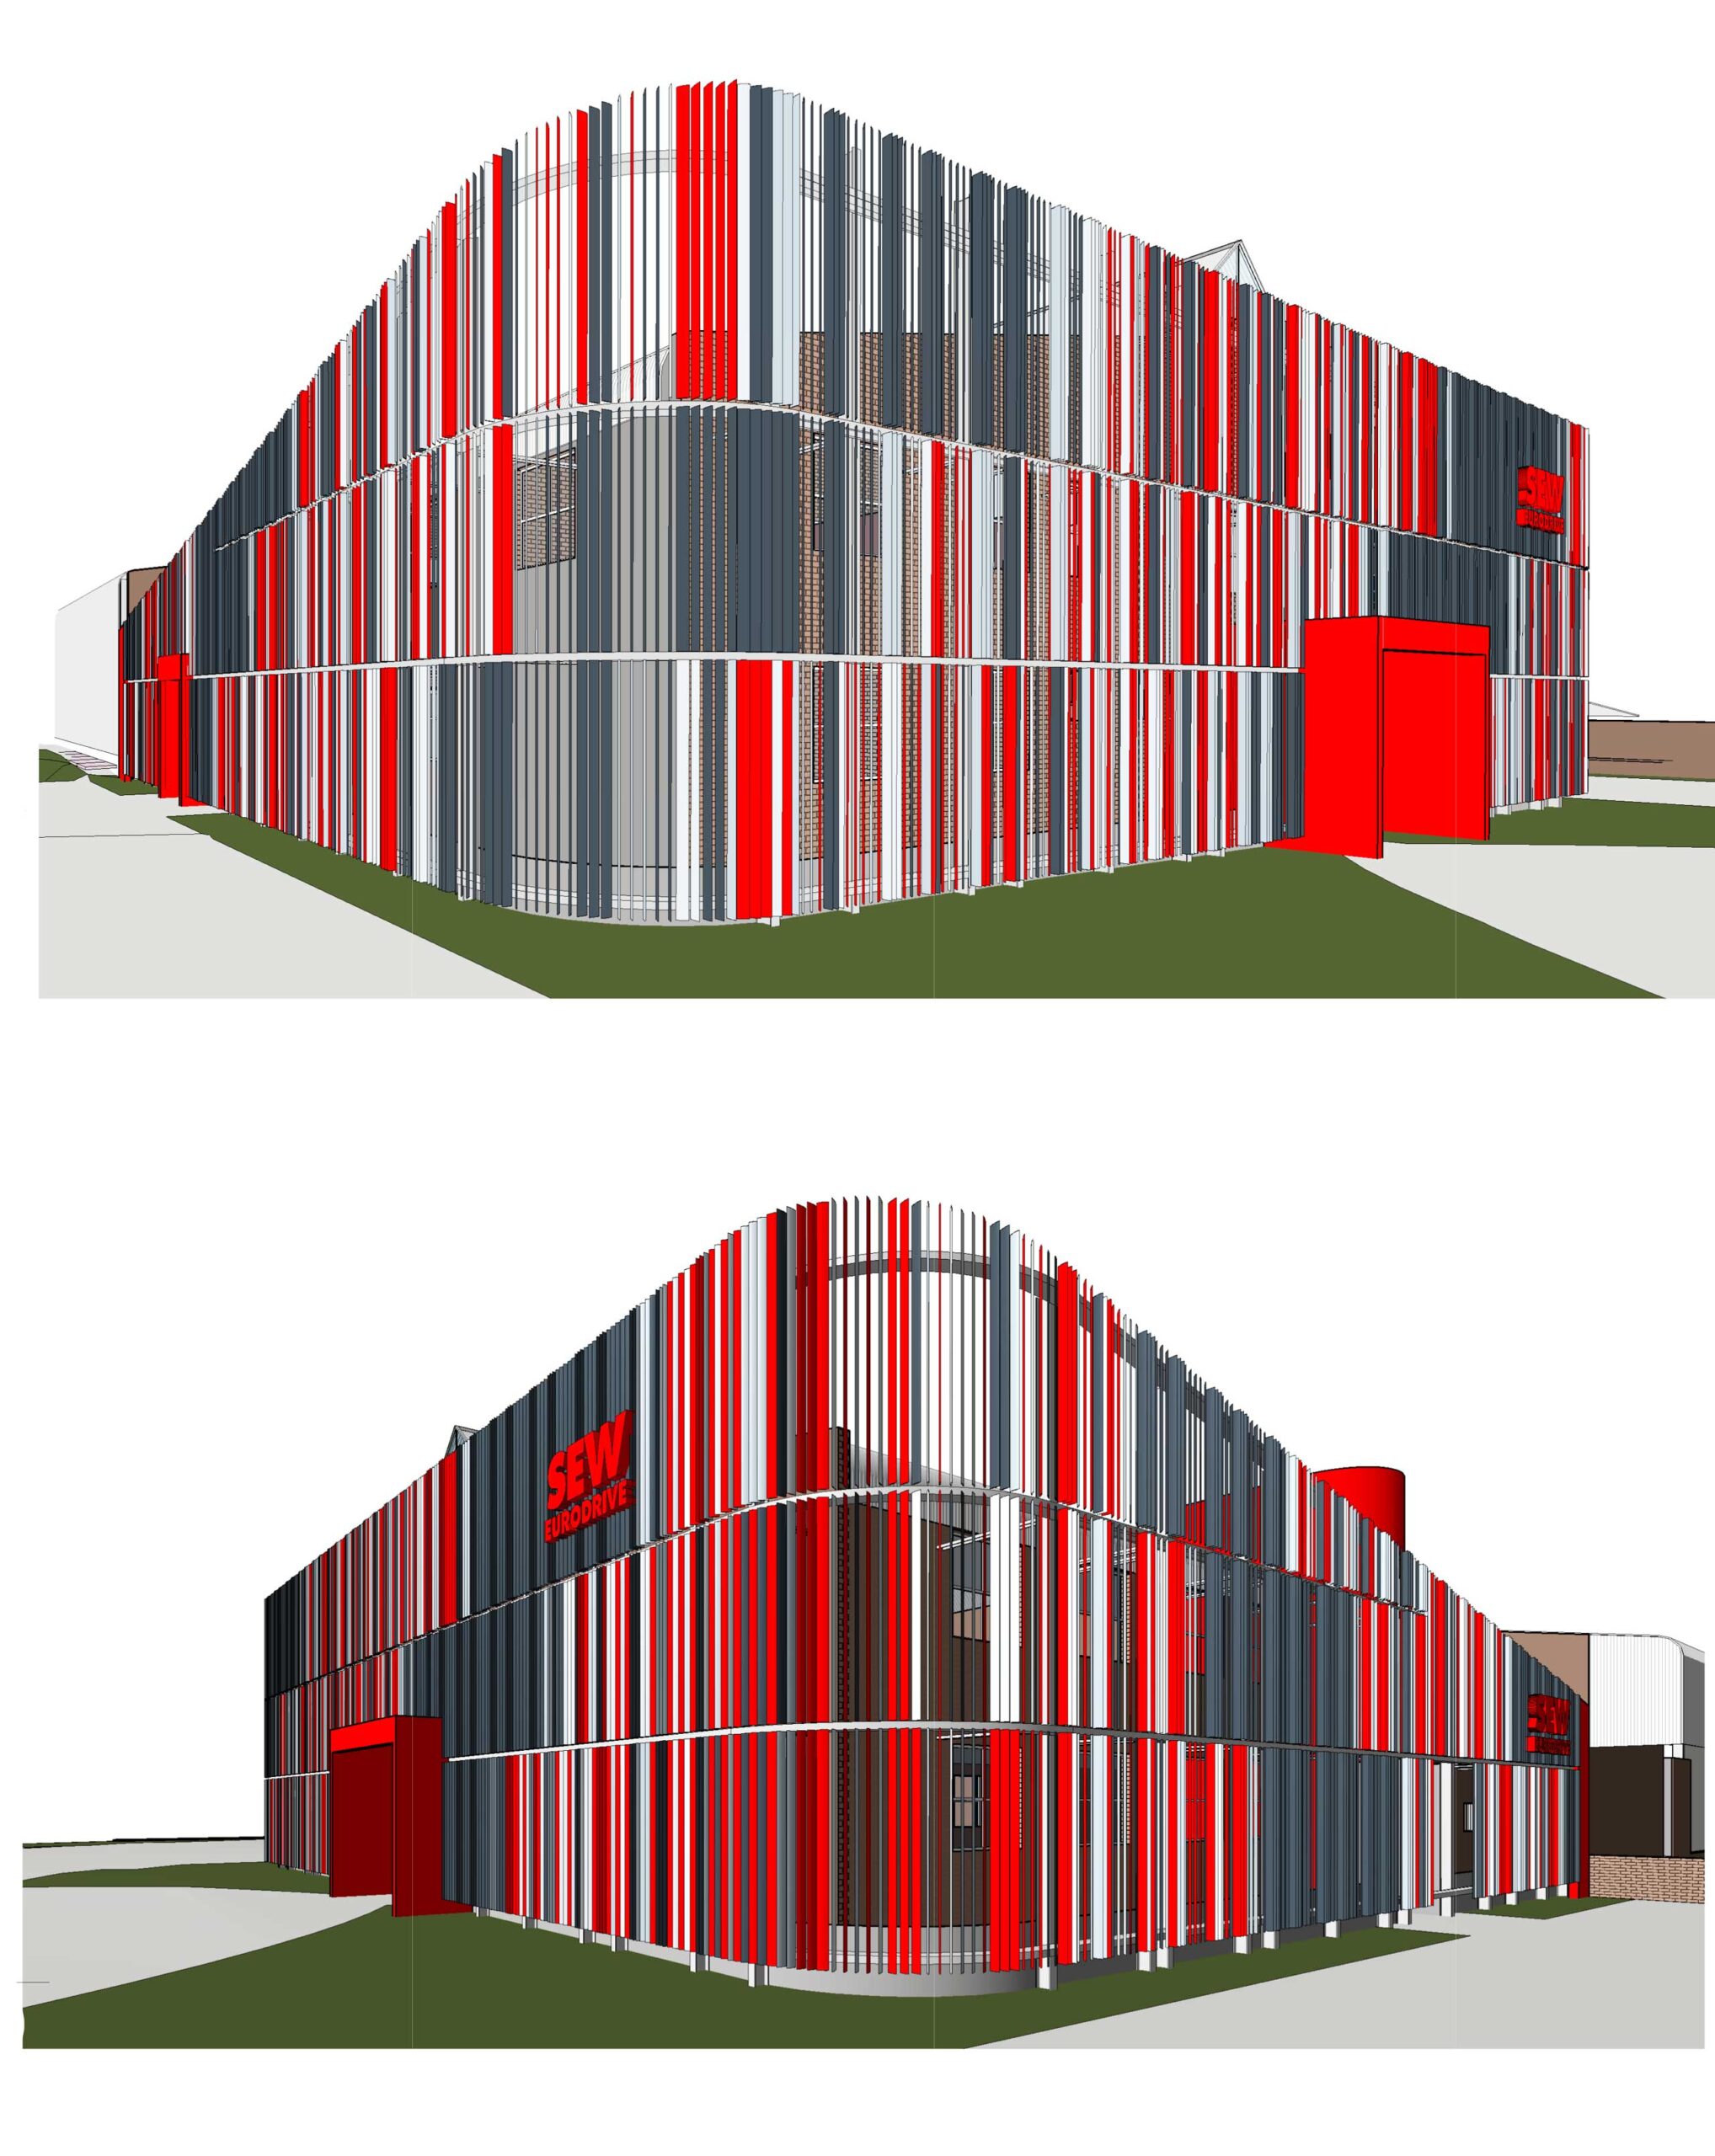
The signature feature of the proposal is the striking new façade – a dramatic visual statement inspired by the fast-moving, ever-advancing world of technology. Using contemporary materials, layered textures, and dynamic forms, the façade serves as a living billboard for SEW Eurodrive’s brand values: innovation, adaptability, precision, and progress. It conveys the story of a company constantly pushing boundaries, embracing change, and shaping the future of engineering.
This reimagined facility stands as a beacon of modern industrial design – future-focused, intentionally crafted, and aligned with global standards of excellence. The proposal not only transforms the building’s physical identity but reinforces SEW Eurodrive’s position as a leader in forward-thinking industrial innovation, setting a new benchmark for corporate environments in the tech driven sector.