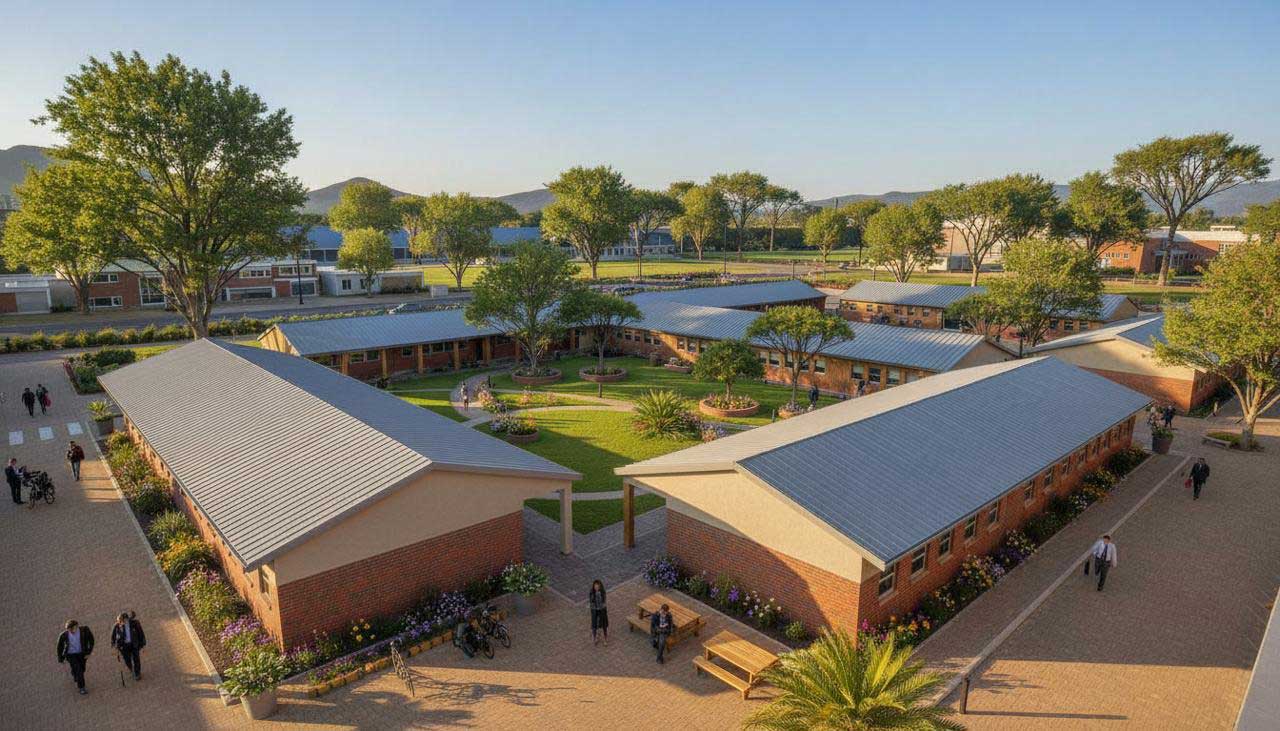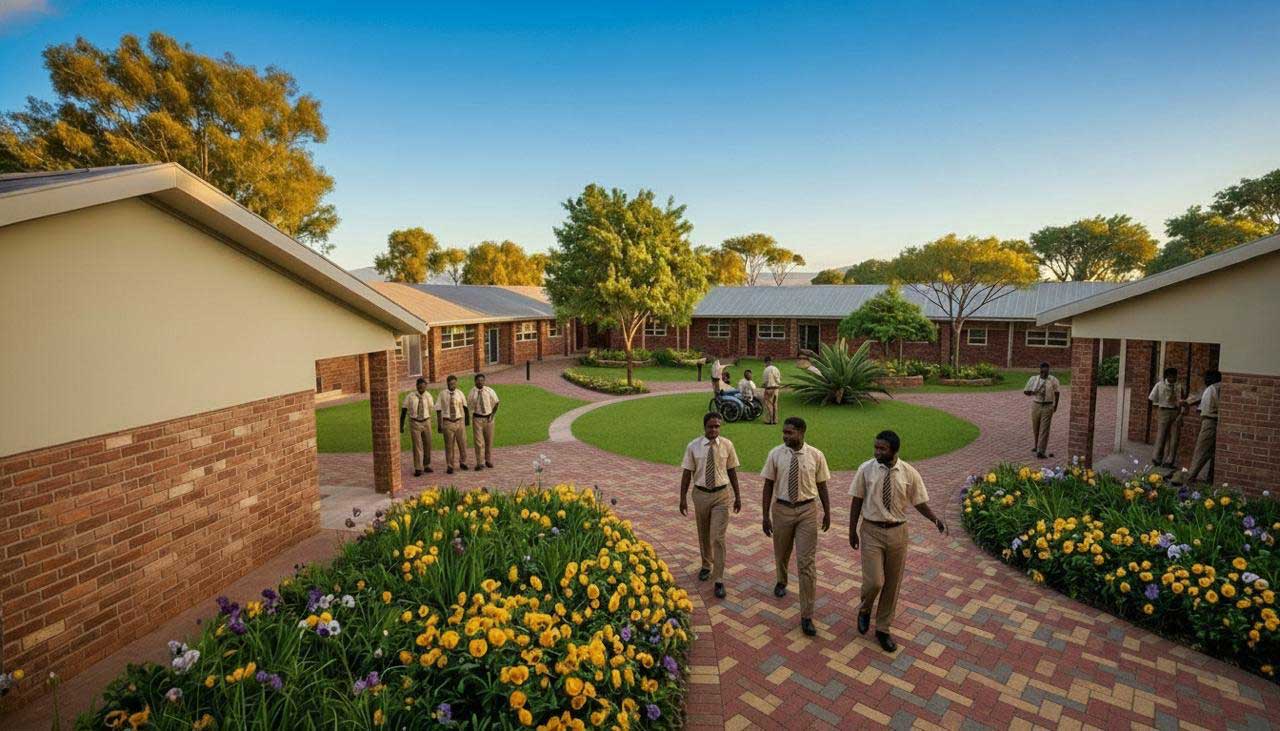
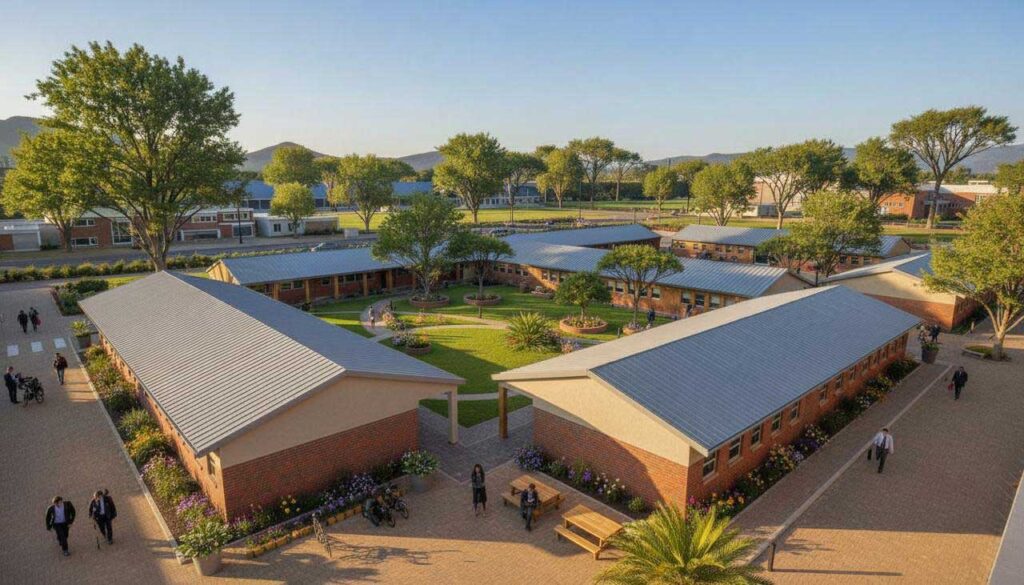
The Gaisetsiwe High School design proposal, completed for the DBSA in 2022, represents a forward-thinking vision for education in the North West province of South Africa. Rooted in sustainable architecture and passive environmental strategies, the proposal aims to create a learning environment that is resilient, energy-efficient, and deeply connected to its surroundings.
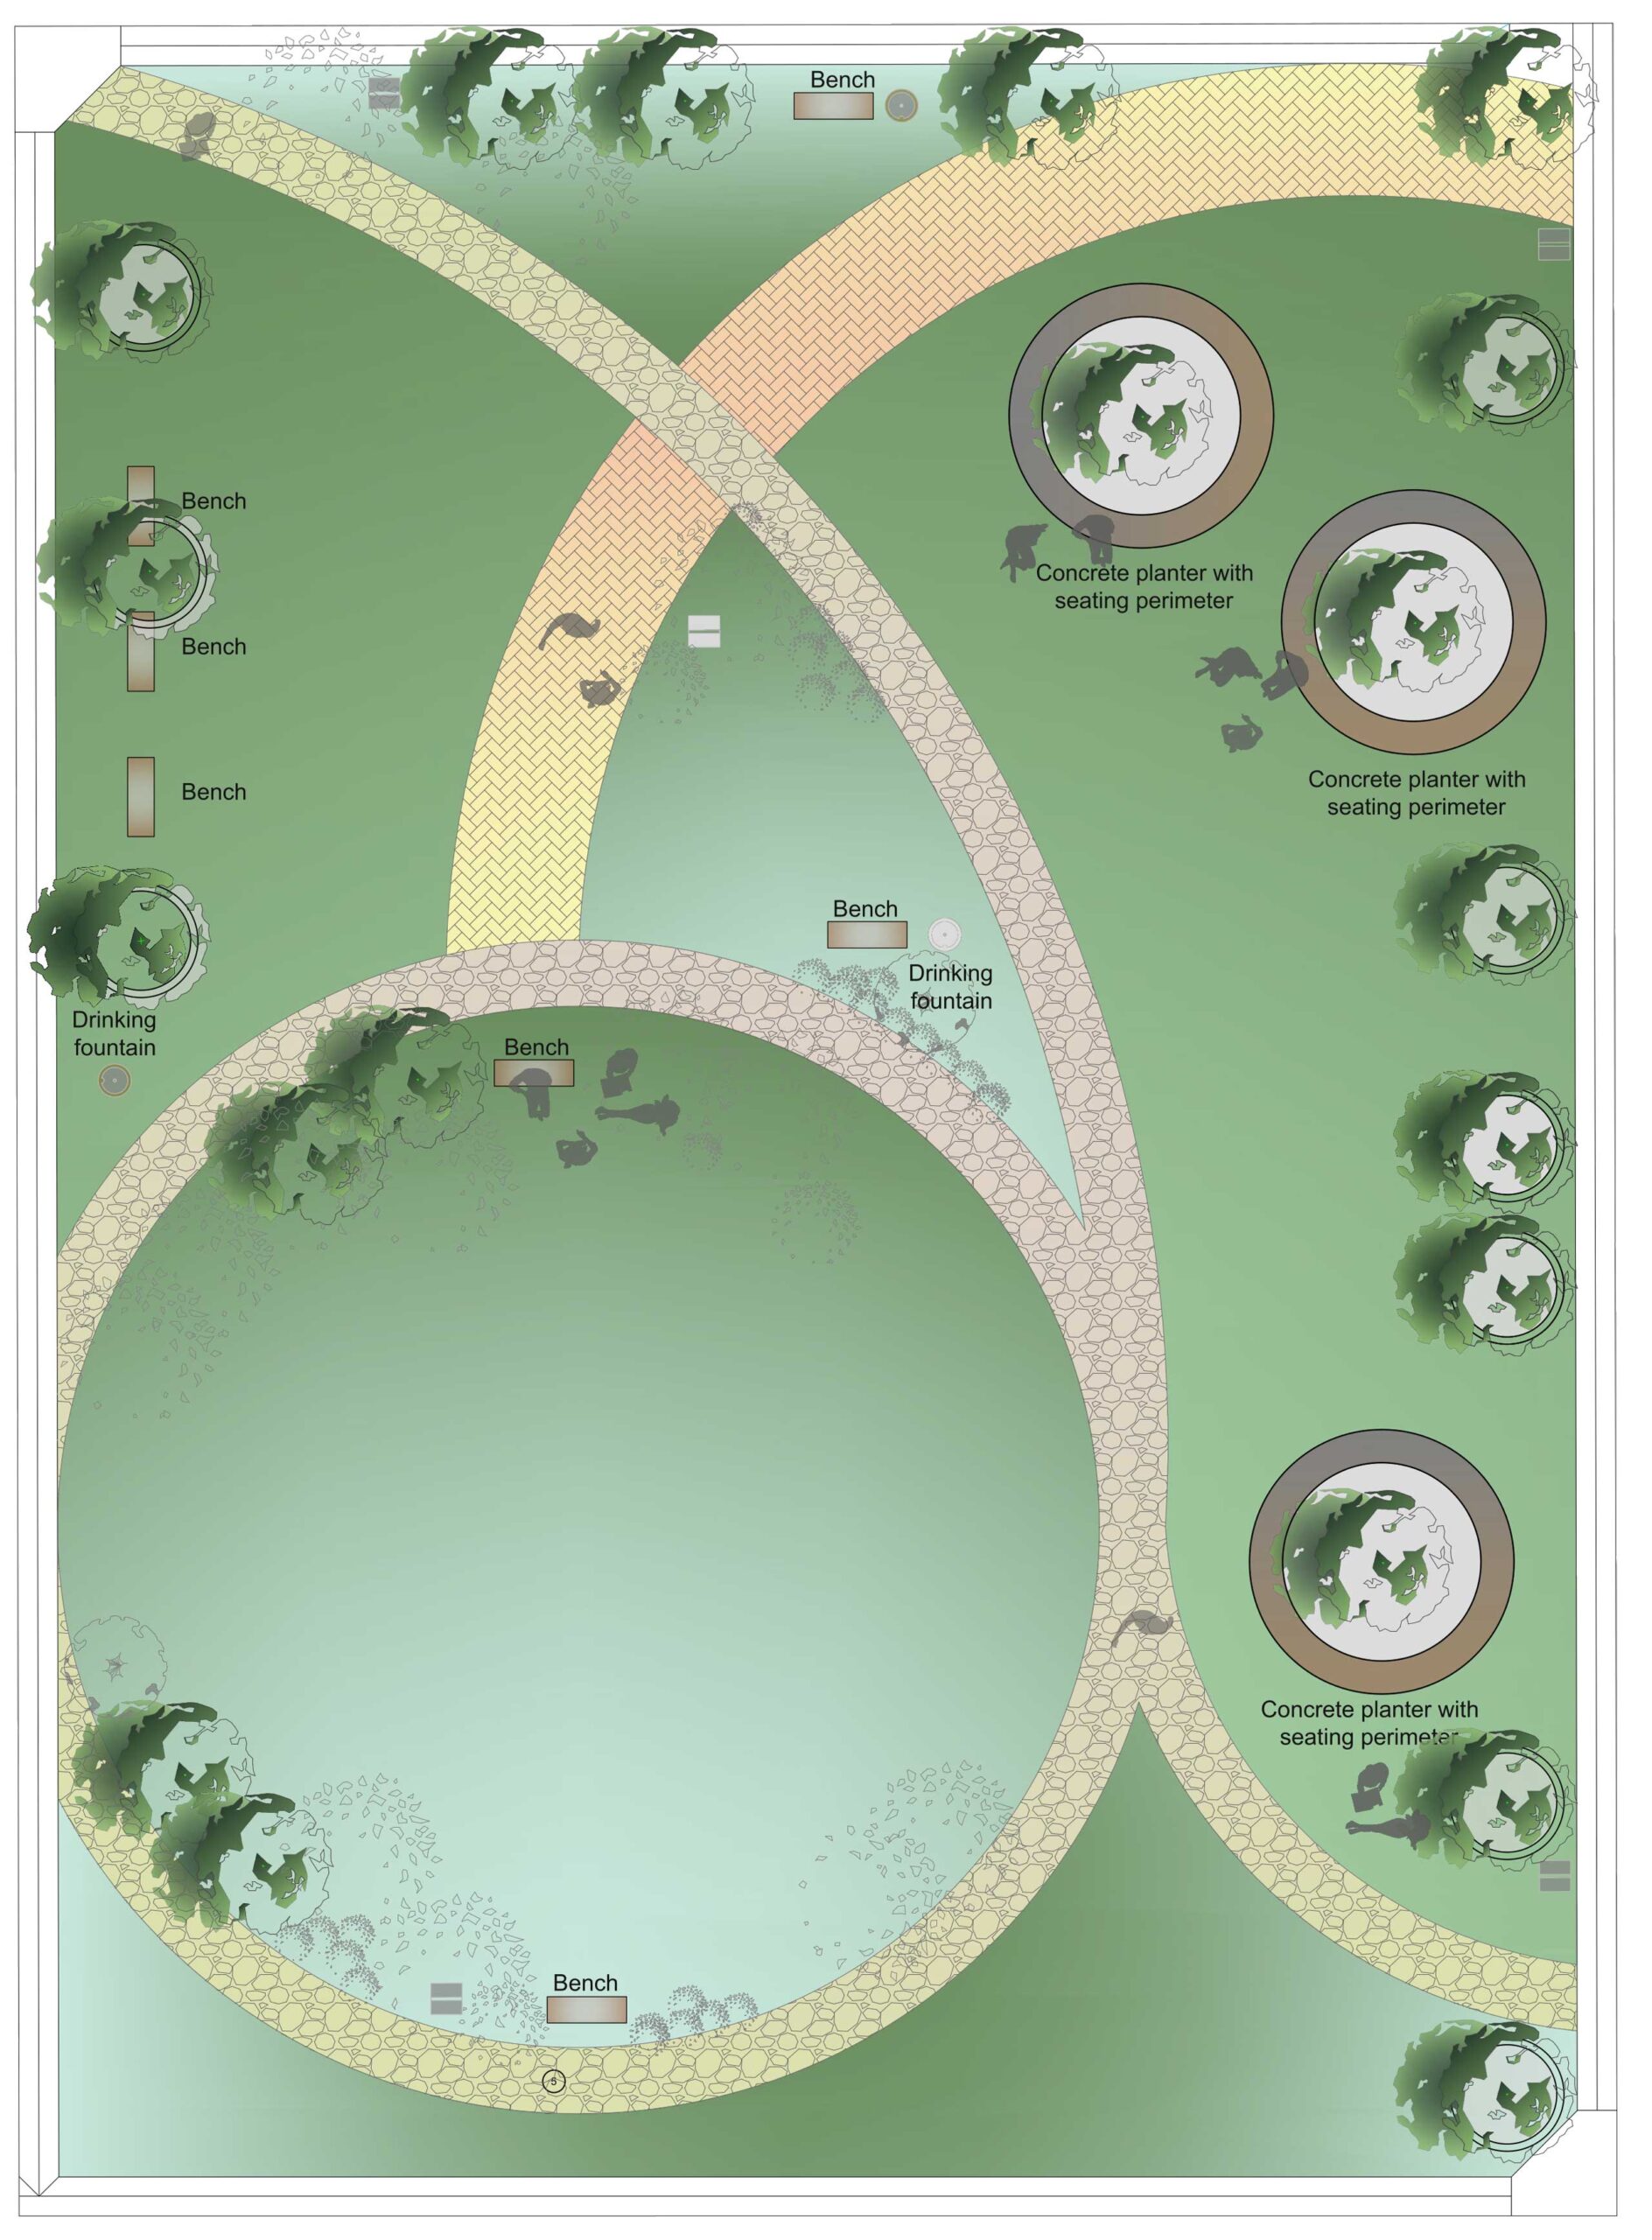
The masterplan is organised around two generous central courtyards, with interlinked buildings and sheltered walkways forming a cohesive and intuitive circulation network. This layout allows every space to benefit from abundant natural light, cross-ventilation, and outward-facing views, nurturing a strong sense of community and well-being among learners and educators. The courtyards serve as multifunctional outdoor rooms – spaces for gathering, reflection, and informal learning – enhancing the school’s social and educational fabric.
The design also extends thoughtfully into the interior. Specialised learning environments were meticulously planned to ensure that subject-specific classrooms, labs, and workshops meet both practical requirements and modern pedagogical standards.
By integrating sustainable design principles with learner-focused interior planning, the Gaisetsiwe High School proposal offers a holistic, future-ready educational facility that supports academic growth, creativity, and environmental stewardship.