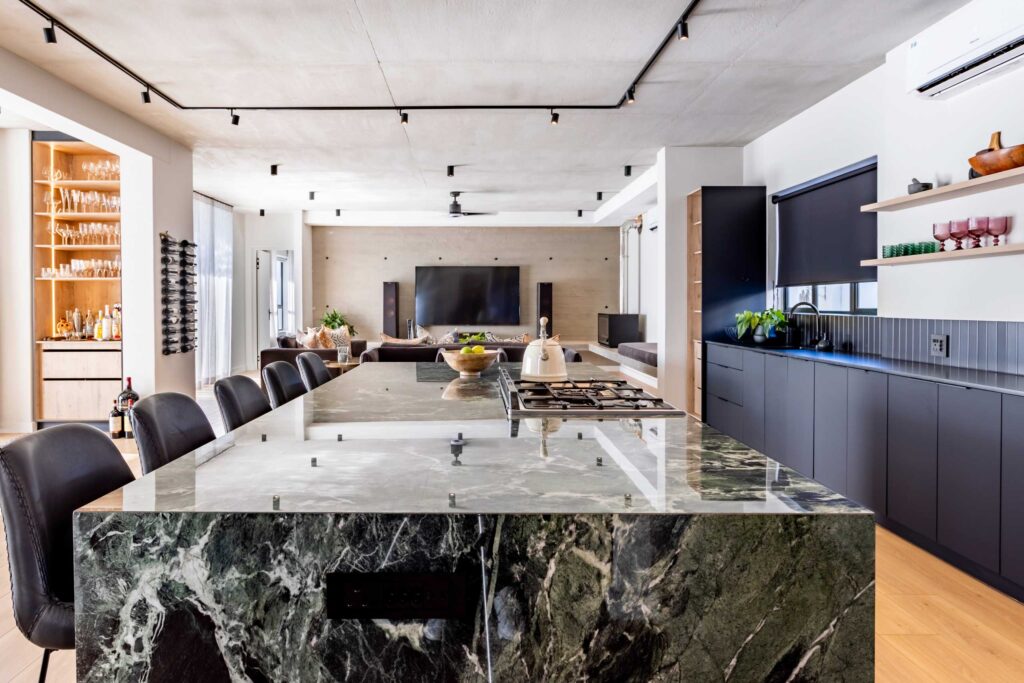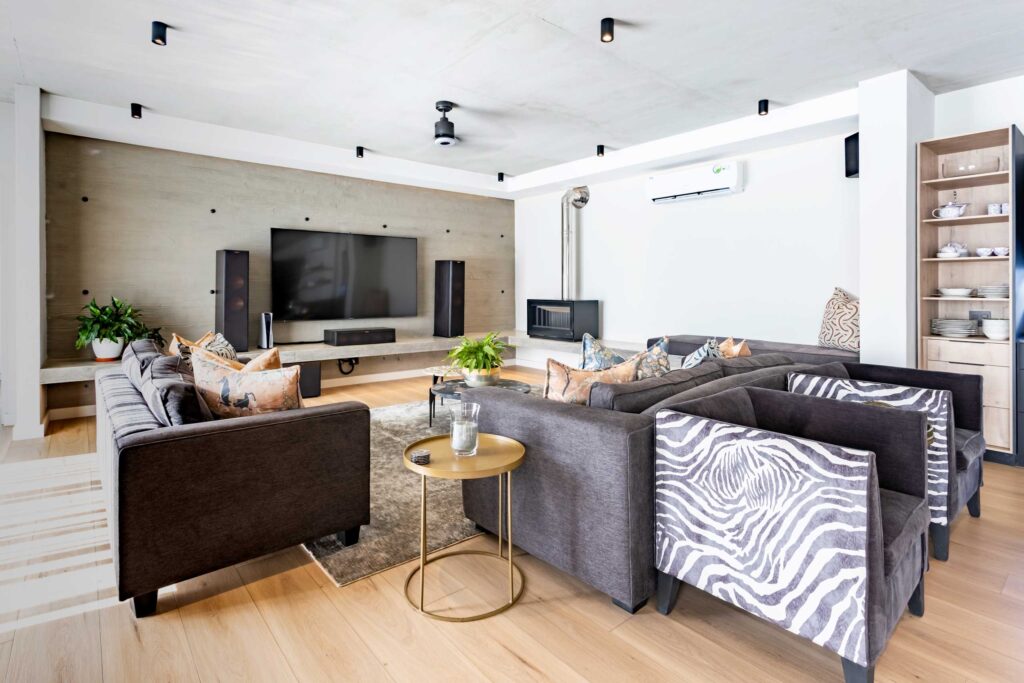
House Liebenberg is located within the prestigious Kleine Parys Estate in Paarl, designed as a sophisticated yet welcoming family retreat. The heart of the home is an expansive open-plan kitchen, living, and dining area – purposefully crafted for effortless entertaining. These vibrant living spaces seamlessly open onto the pool and landscaped garden, creating a fluid connection between indoor comfort and outdoor leisure.
The private wing of the home is situated on the first floor, where three beautifully appointed en-suite bedrooms and a serene study offer tranquillity and privacy. Every element of the design was crafted in close collaboration with the client to ensure a home that celebrates thoughtful detail, elegant circulation, and meaningful moments of pause.
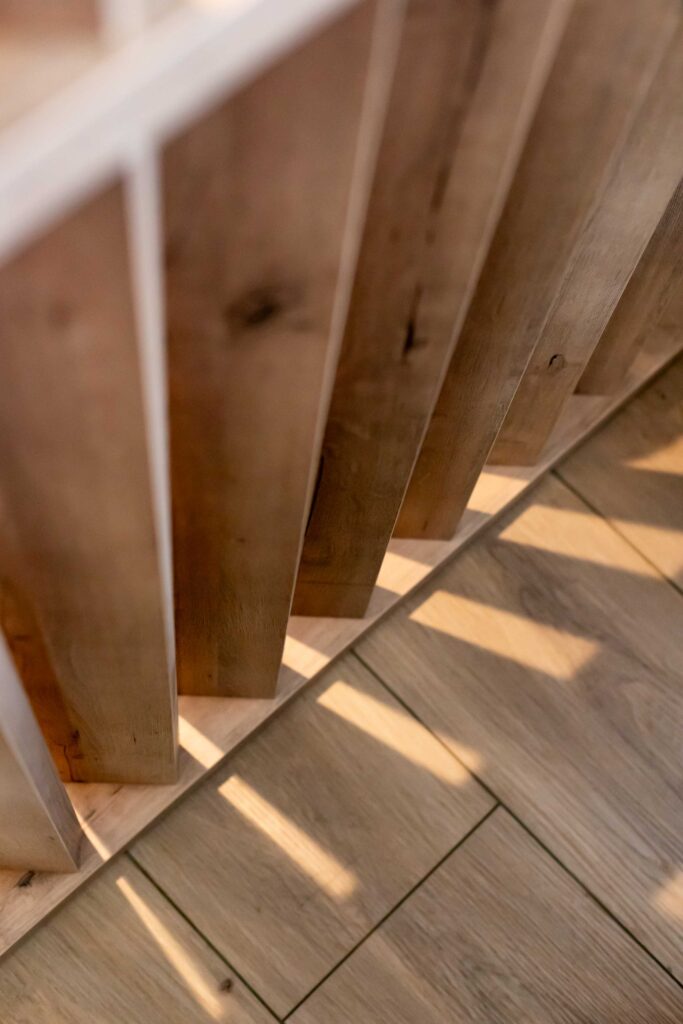
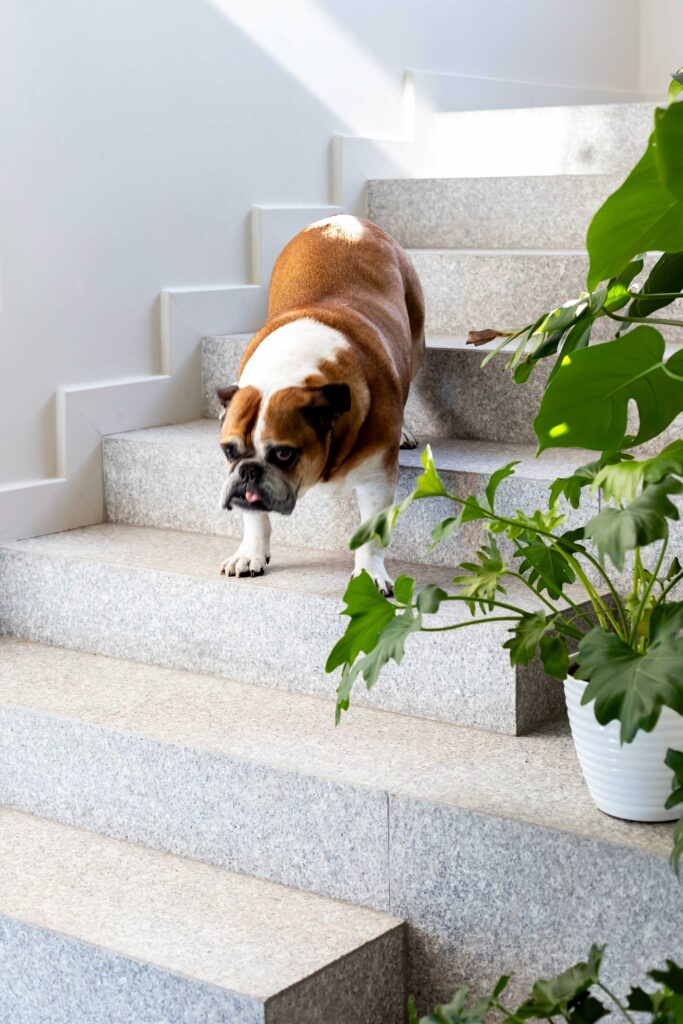
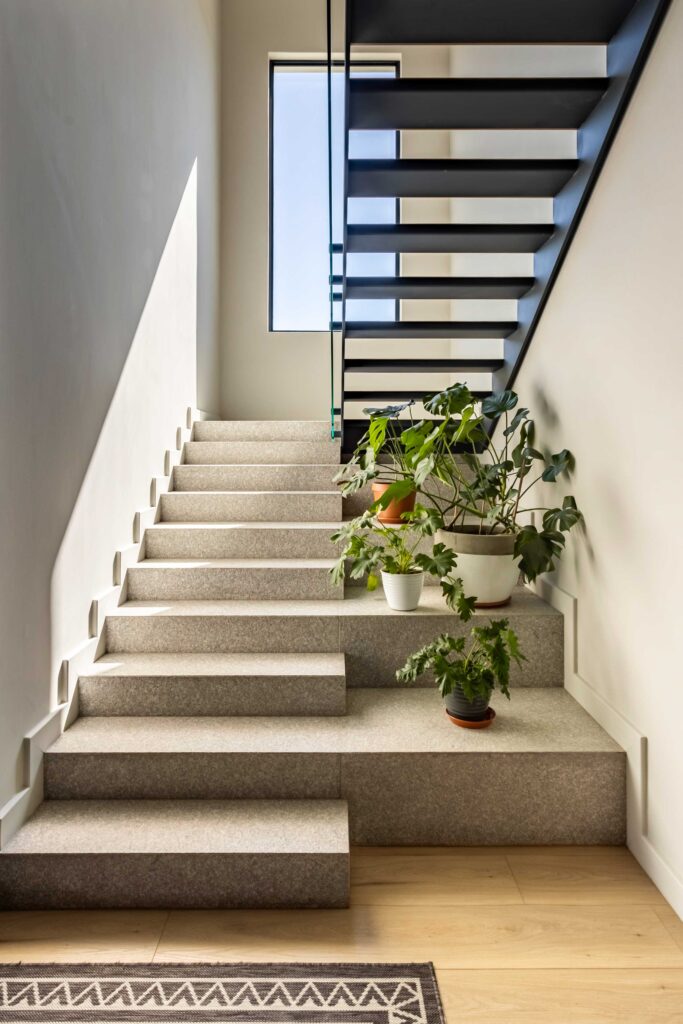
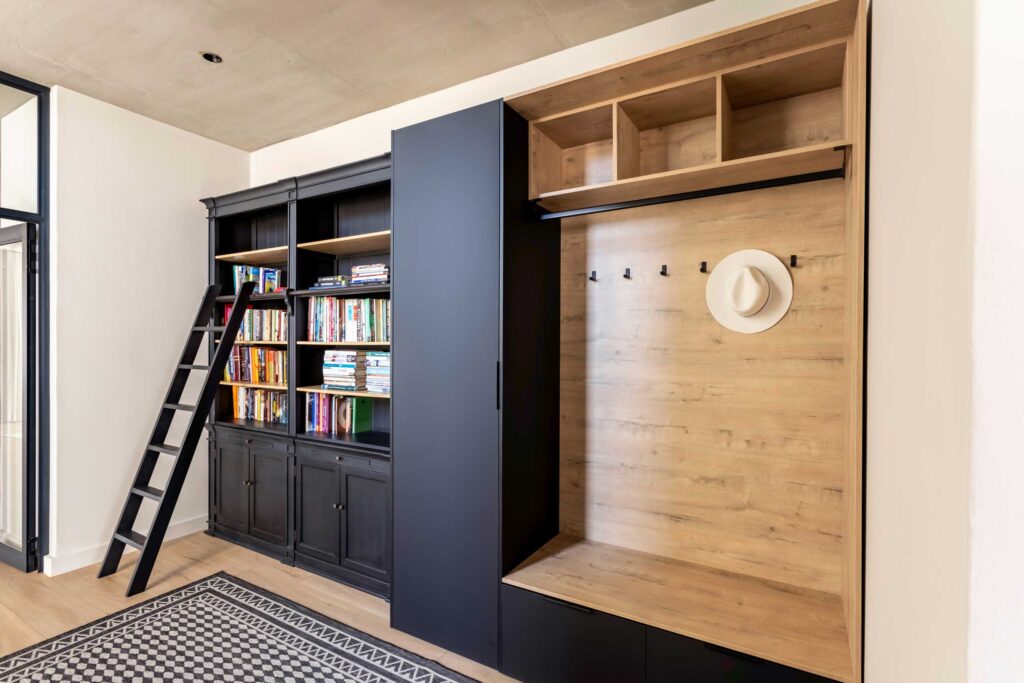
Rich material finishes elevate the interiors: textured concrete surfaces, an off-shutter timber feature wall in the living area, smooth stonework in deep, moody tones, and warm timber accents in the kitchen. The first-floor passage and sculptural staircase serve not only as circulation routes but as gallery-like spaces – inviting reflection and creating unique architectural thresholds throughout the home.
House Liebenberg is a harmonious blend of refined craftsmanship, modern luxury, and family-focused design.